Following the completion of the wall works in the basement, the ceiling above this level was constructed. Whilst the ceilings inside the buildings are constructed using precast elements, the connecting area between them was constructed using in-situ concrete. The concrete was poured in three consecutive stages.
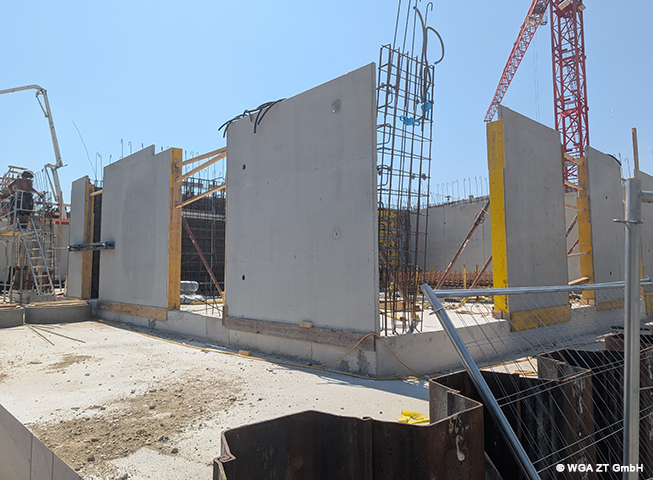
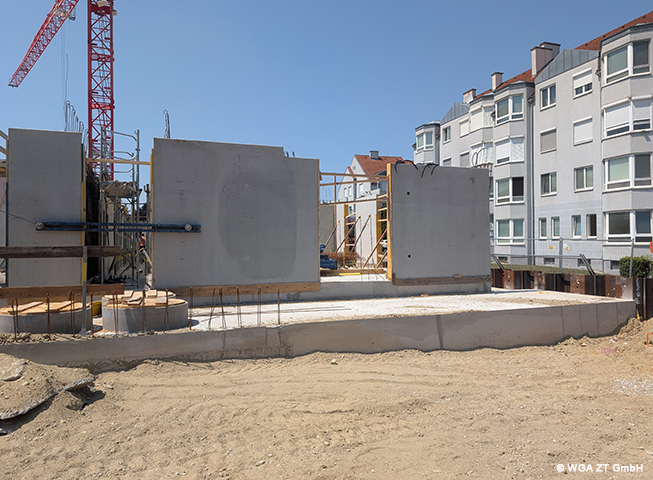
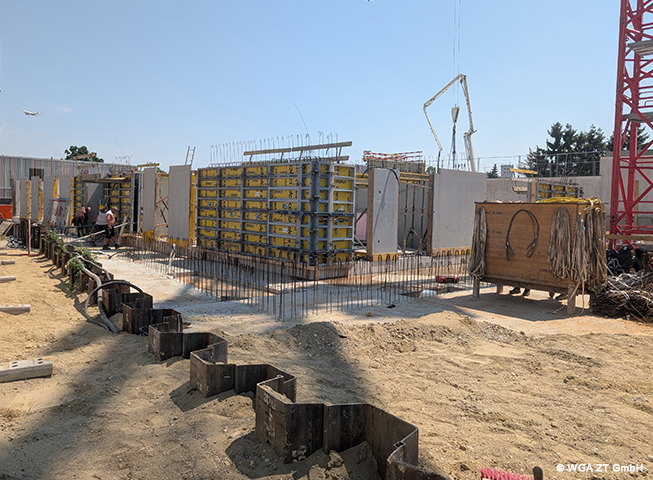
On the ground floor, structural work on the rising structural elements is in full swing. Precast walls are being installed continuously and, together with the supplementary in-situ concrete walls, form the load-bearing system of the floor. Formwork, reinforcement installation and preparations for concreting are currently taking place in parallel on the in-situ concrete elements.
As the structural work progresses, the building’s structure is becoming increasingly clear. The future façade layout is already visible, particularly on Building 1.