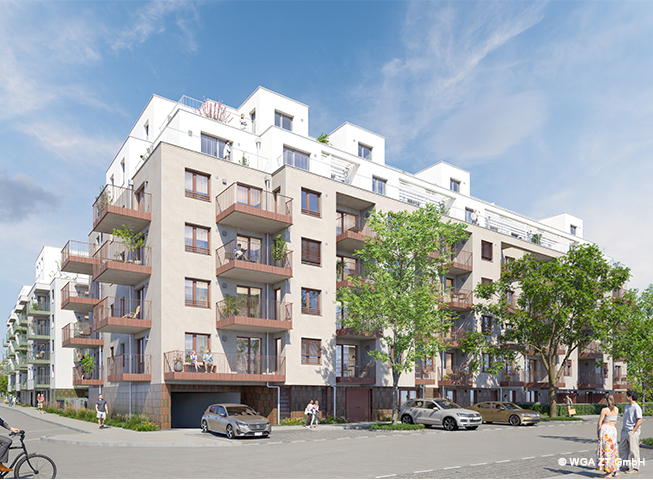
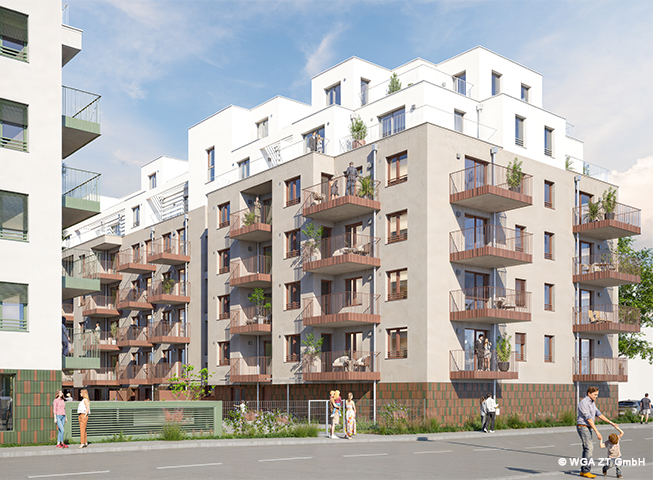
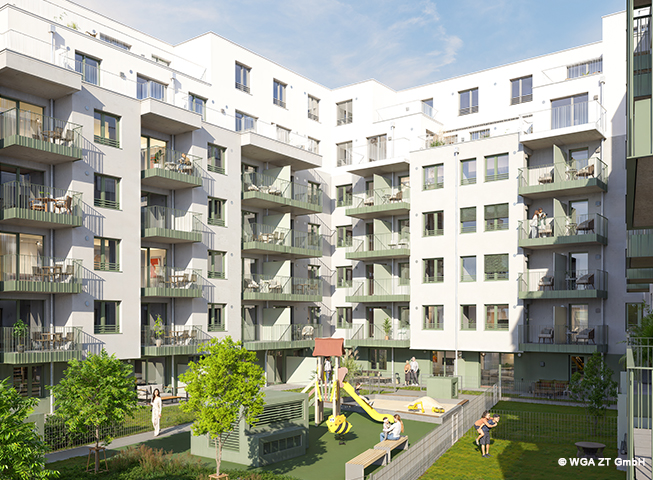
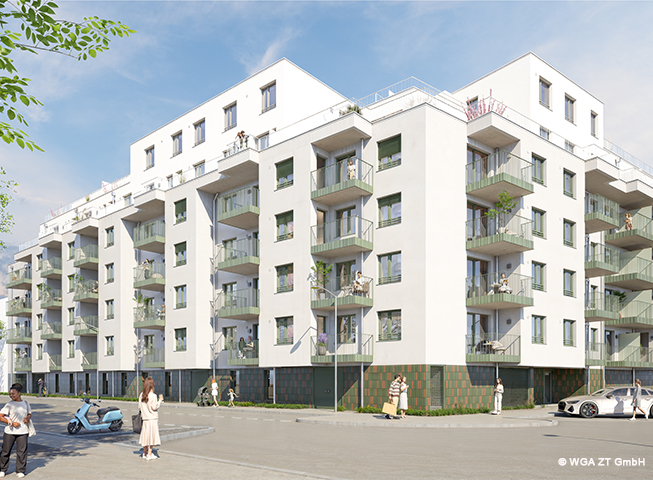
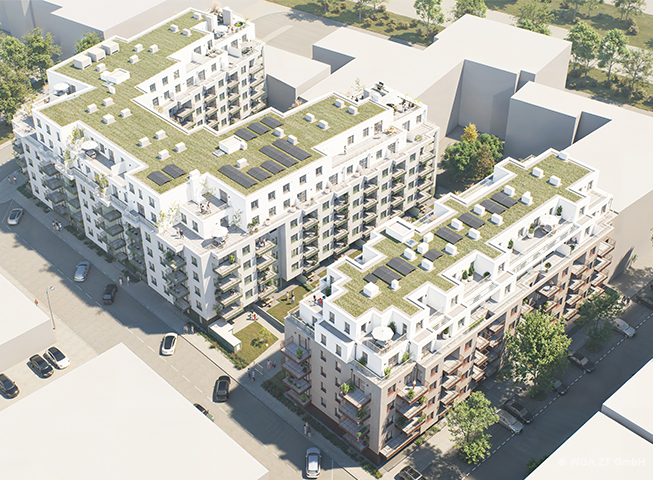
The development project in Vienna’s 20th district comprises a residential complex featuring two buildings in perimeter block development, a total of 256 residential units and an underground garage with parking spaces for cars and motorcycles. The ground-floor apartments offer generous private green spaces, while apartments on the upper and top floors benefit from attractive balconies and terraces. A centrally located play area for toddlers, children and teenagers is planned within the shared courtyard.
Both buildings feature independent access and structural systems, while being functionally connected through the basement level.
The residential development has been designed to meet current building biology and ecological construction standards, ensuring the efficient and responsible use of available energy resources while minimizing environmental impact.
An air-to-water heat pump system and rooftop photovoltaic installations will provide a sustainable and environmentally friendly energy supply. The targeted use of healthy, environmentally compatible and sustainable building materials further enhances the quality of living. For example, gypsum board partition walls will be constructed using Ekopanely systems. The high-quality, building biology-optimized materials and interior finishes are fully aligned with the building physics-optimized exterior envelope.
Insulation materials are selected with a focus on environmentally responsible production processes, including the avoidance of HCFCs. Extensive landscaping and greening of the outdoor areas will contribute to an improved microclimate and enhanced outdoor amenity.
The compact reinforced concrete structure, combined with highly efficient thermal insulation, supports the achievement of a low-energy building standard while optimizing the relationship between building envelope and usable volume from both ecological and economic perspectives.
The structural system allows flexible planning and implementation of a variety of apartment layouts.
Rainwater collected on the roof surfaces is directed into the building through roof drains and, at the basement level, is largely conveyed via a collector system to infiltration facilities located within the landscaped outdoor areas.
The arrangement of parking spaces within a single-level underground garage reduces excavation volumes and overall construction mass while avoiding the need for extensive groundwater management measures during the construction phase.
Forsthausgasse 9, Vienna – Start of construction for a modern residential quarter
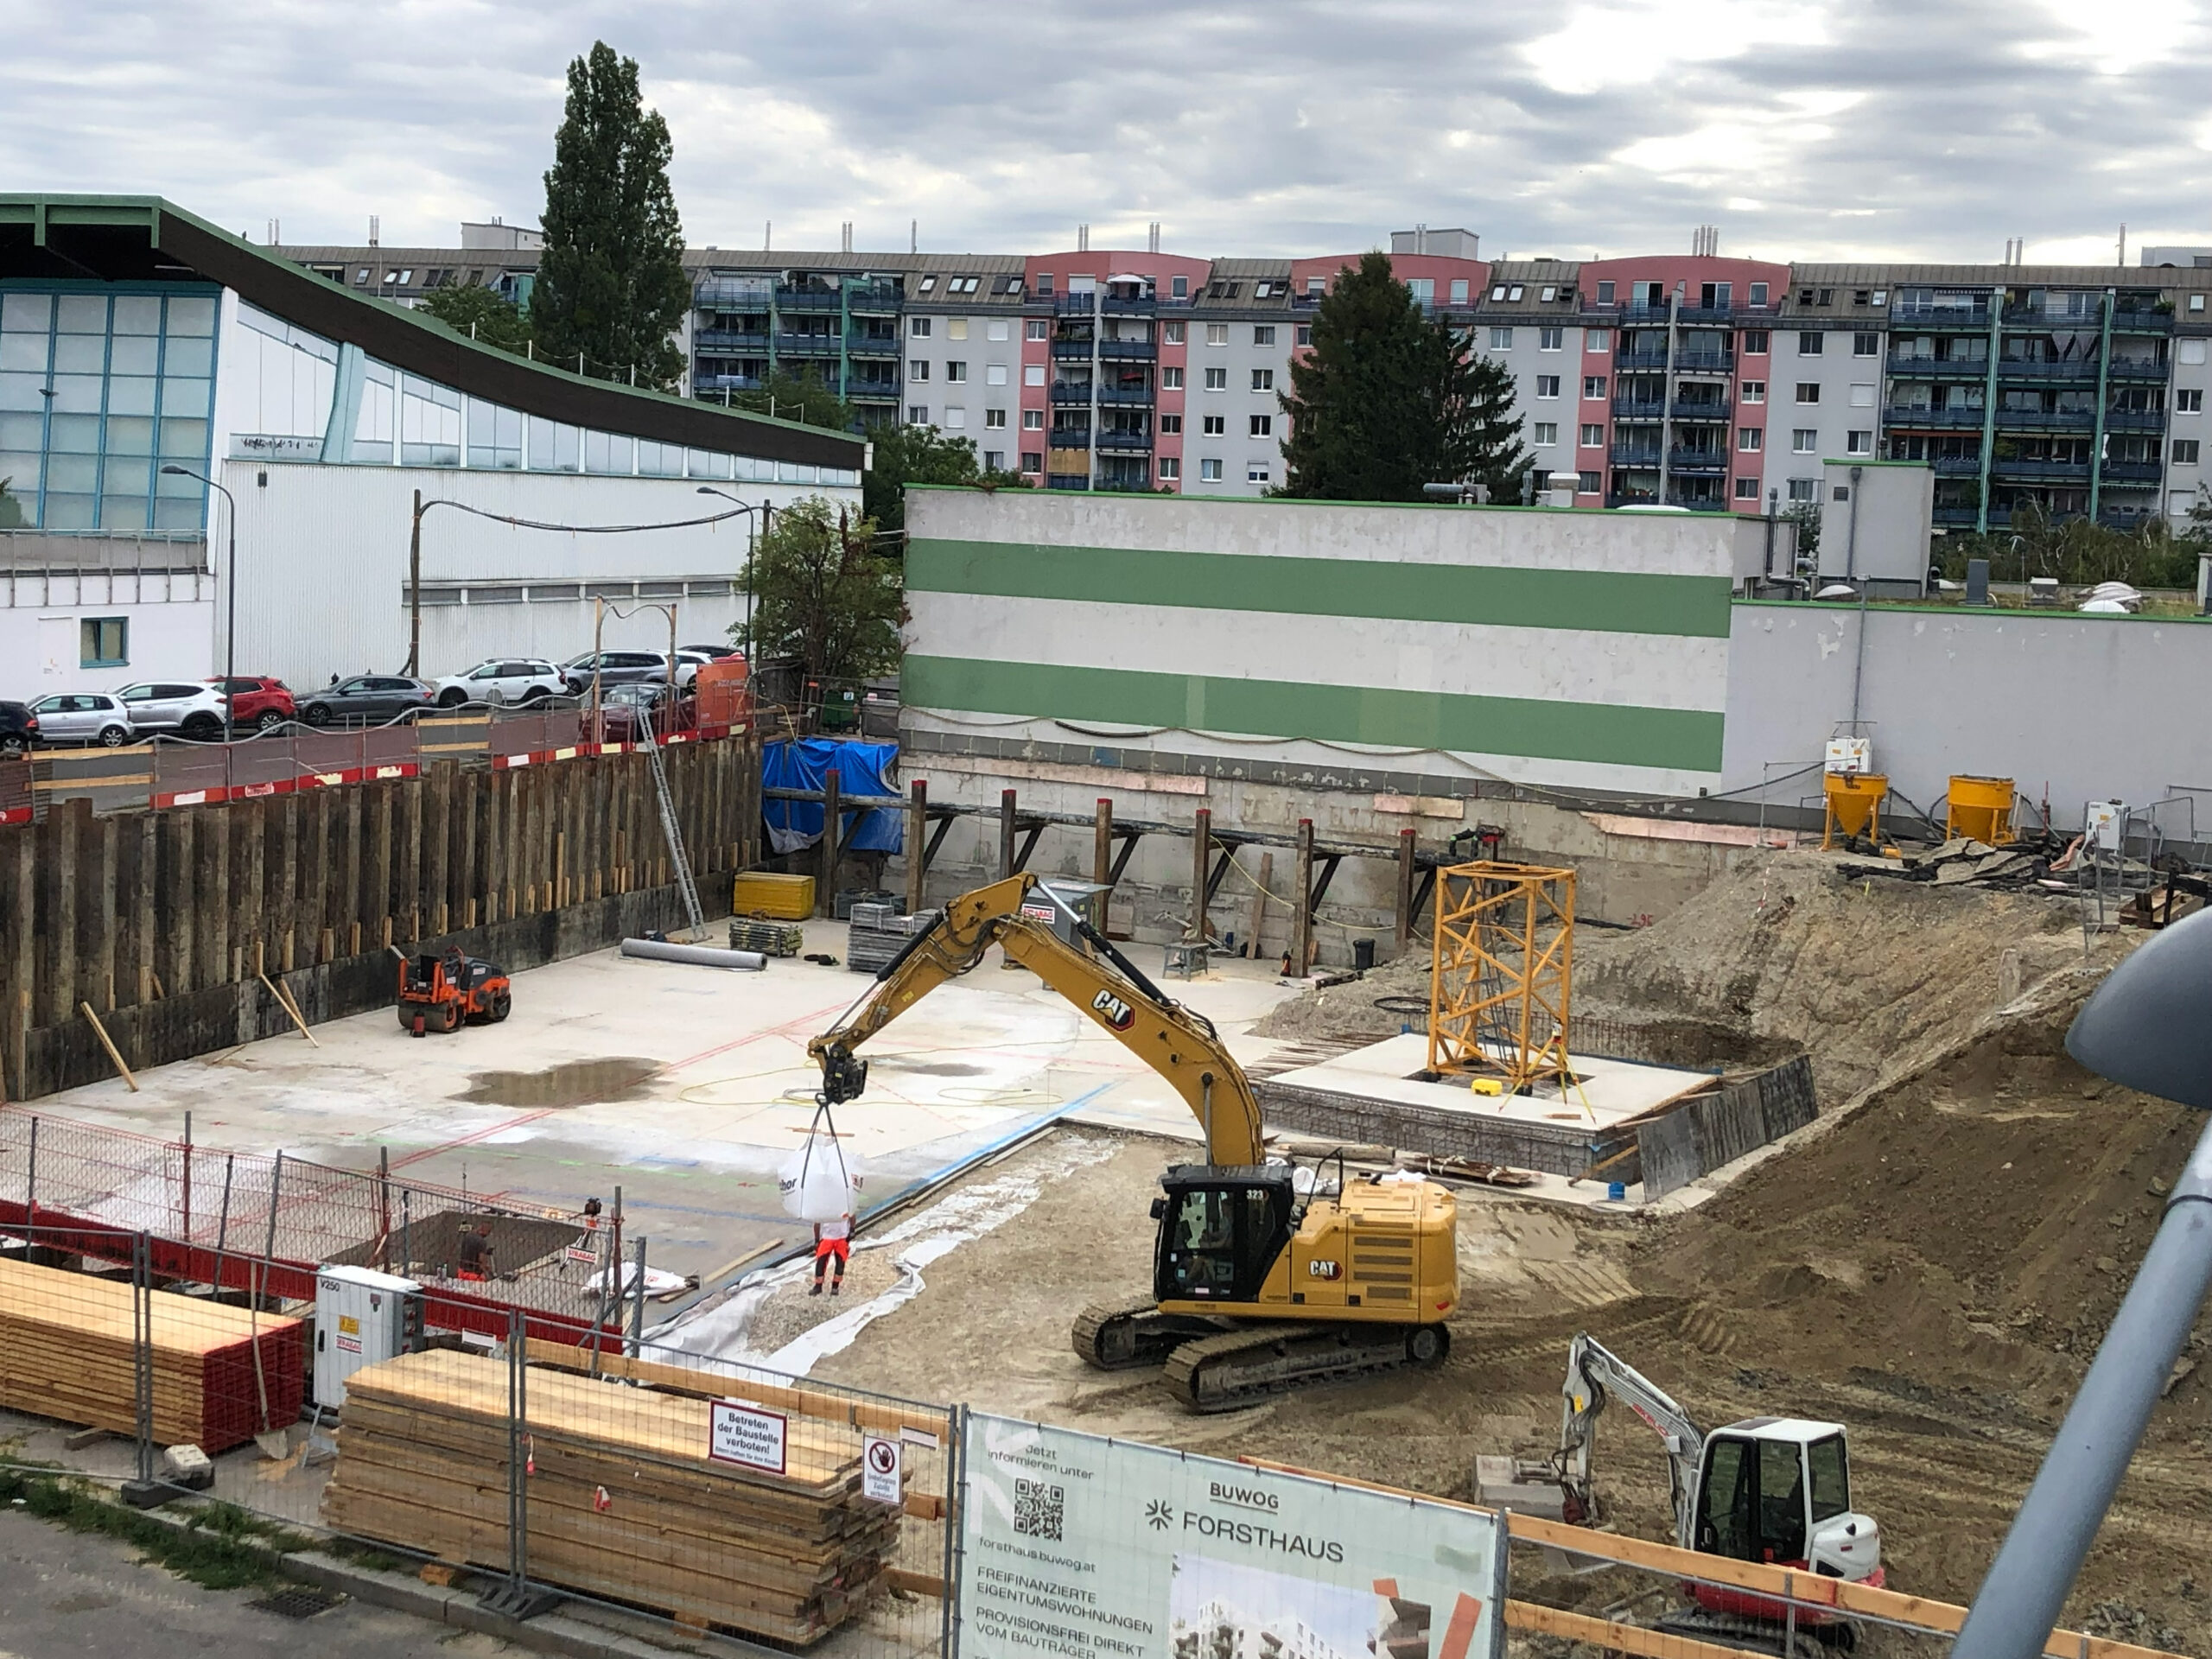
Construction work has commenced on the new residential development at Forsthausgasse 9 in Vienna’s 20th district. The planned complex comprises two buildings in closed-block development with a total of 256 apartments, as well as an underground garage providing parking spaces … Continued