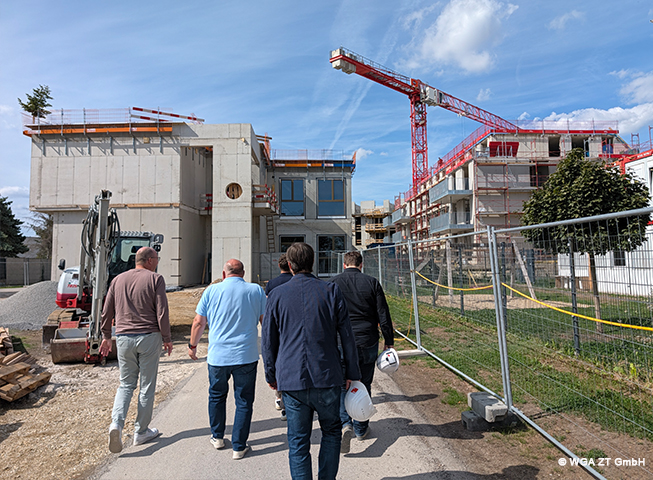
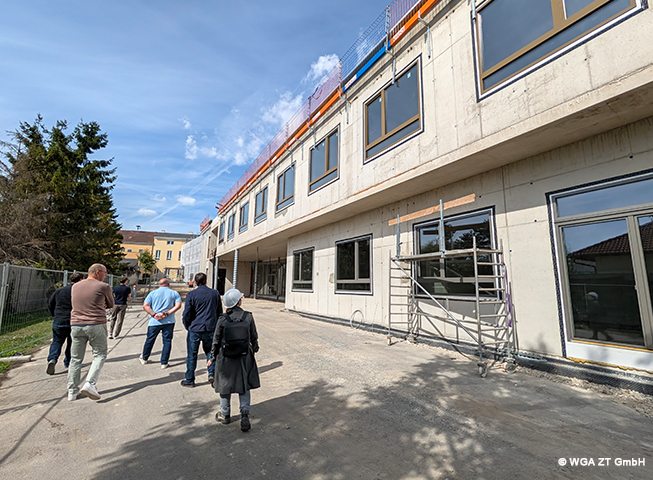
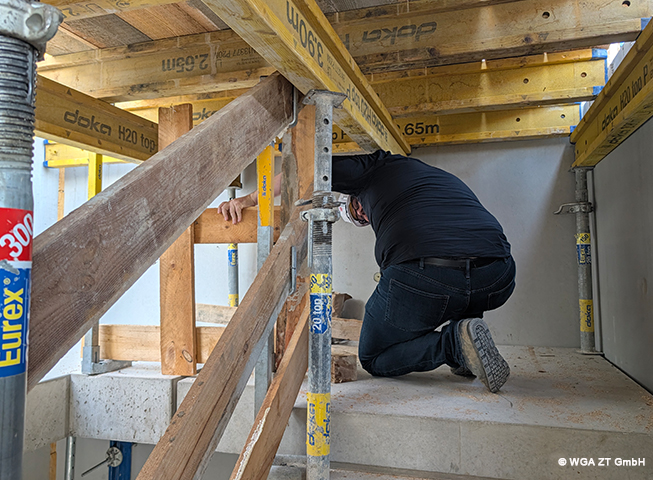
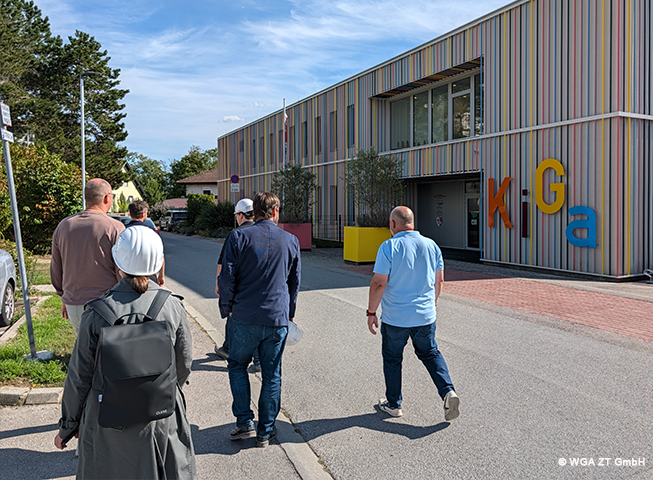
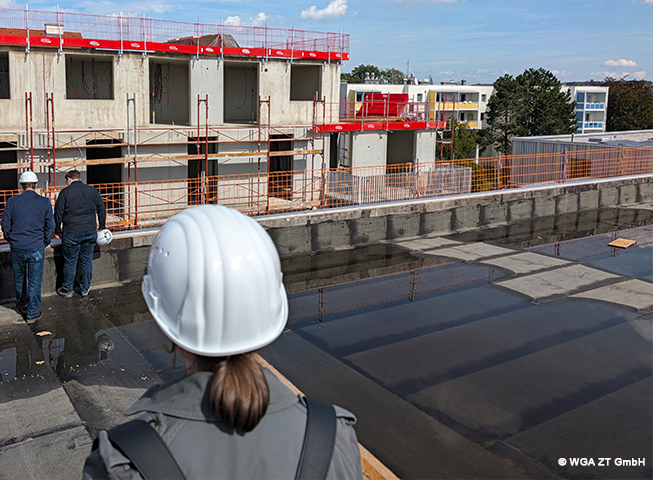
A joint site visit in Schwadorf offers us an overview of three projects at different stages of development: the refurbishment and extension of the primary school, a new residential complex with an underground car park, and the completed kindergarten.
The visit begins at Schwadorf Primary School, where the existing building is being refurbished and expanded through a new extension and an additional storey. The project will provide extra classrooms and a new library area. A key focus is the seamless integration of the new spaces into the existing structure to create a modern and functional learning environment.
The next stop is the construction site of the new residential development. The project comprises 47 residential units arranged in two building sections, together with an underground car park providing parking spaces for residents. The progress on site already provides a clear impression of the future layout, the arrangement of the residential units and the relationship between the individual building sections.
The tour concludes at the completed kindergarten. Generous glazing connects the interiors with the landscaped outdoor play area and creates a bright, open atmosphere. A section of the building previously used as a temporary kindergarten extension now serves as the site office for the neighbouring residential project, supporting efficient coordination and short communication routes.
The site visit provides an opportunity for direct professional exchange and offers insight into the different requirements involved in planning, construction and use. It also shows how the three projects contribute to Schwadorf’s educational, childcare and residential infrastructure.