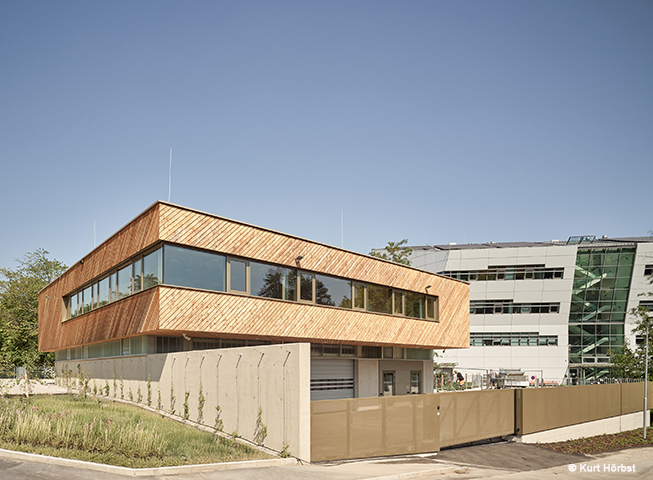
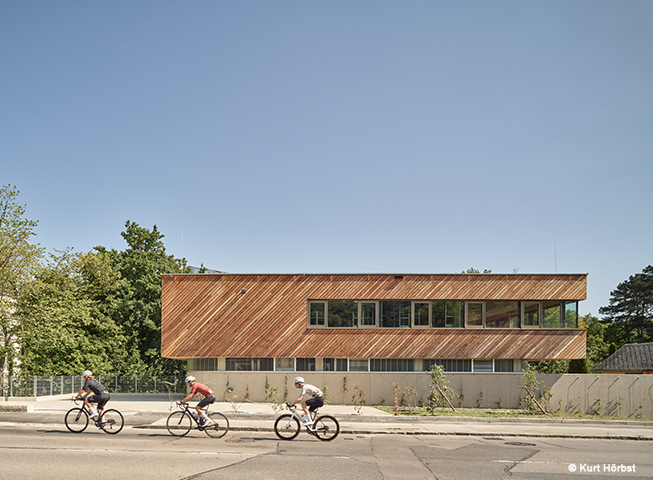
The maintenance centre is situated in a strategically important location on the ISTA Campus in Maria Gugging, between Haselbachgasse and the Ring Road. This location not only offers good transport links but also plays a central role in the development of the campus. The new building was necessary to meet increased demands. Expanded capacity and an optimised infrastructure are essential for efficient logistics. The maintenance centre also helps to improve the functionality and flexibility of operational processes, whilst ensuring an attractive, sustainable appearance.
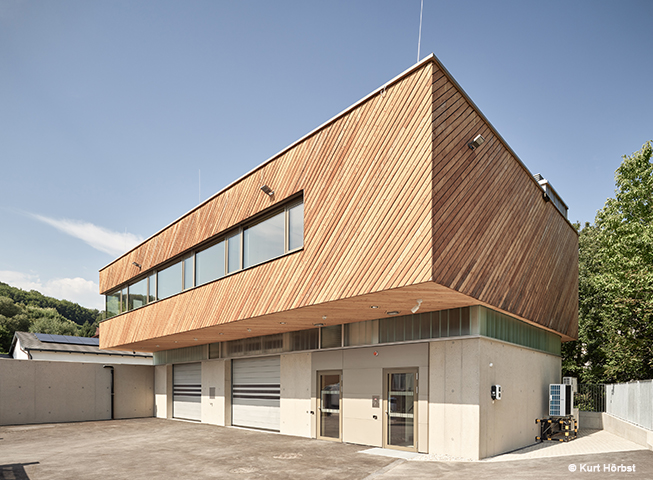
The volume of the plot largely determines the building’s footprint. The ground floor is set back to create a spacious forecourt, which offers ample space for turning and manoeuvring.
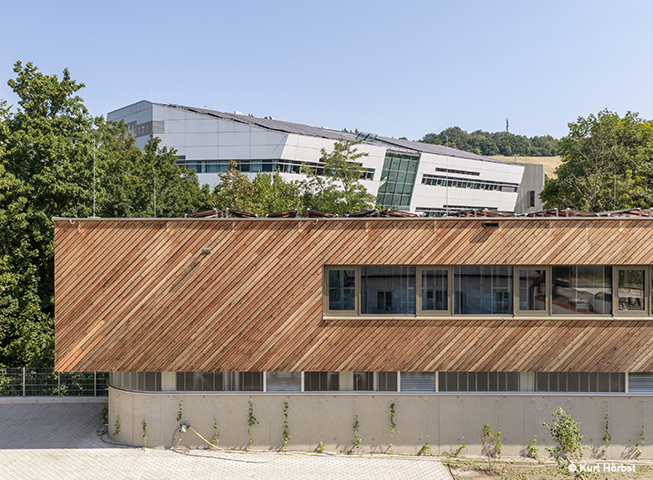
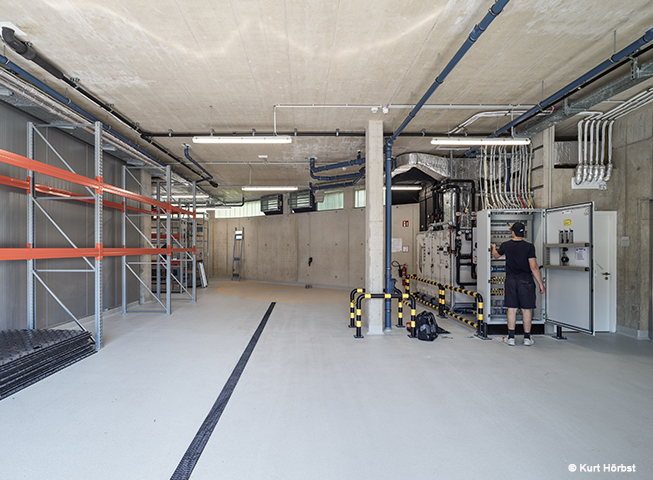
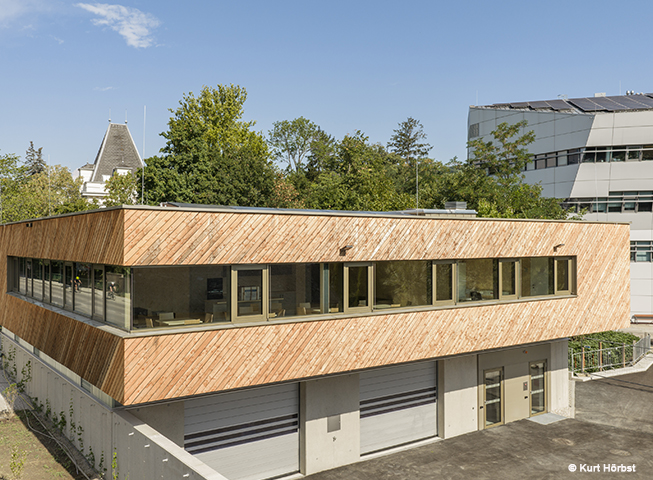
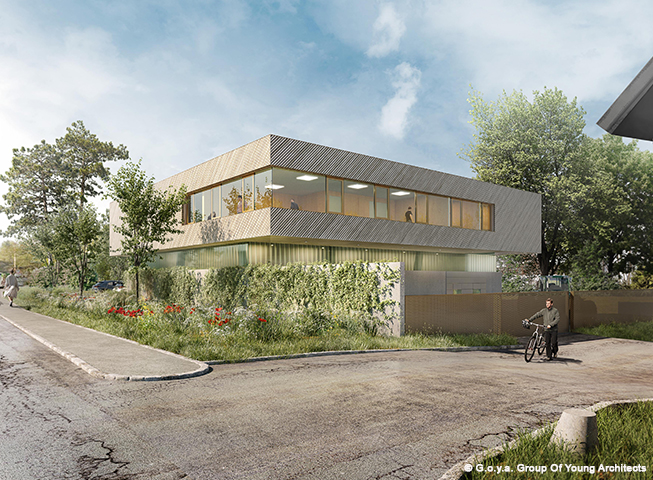
The exposed concrete of the ground floor and the green façades ensure that the building blends into its surroundings. A translucent joint made of profiled glass creates a visual separation between the ground floor and the upper floor. The ground floor, which houses the equipment hall and the forecourt, is screened off from the main road by a green wall, allowing it to recede discreetly into the background.
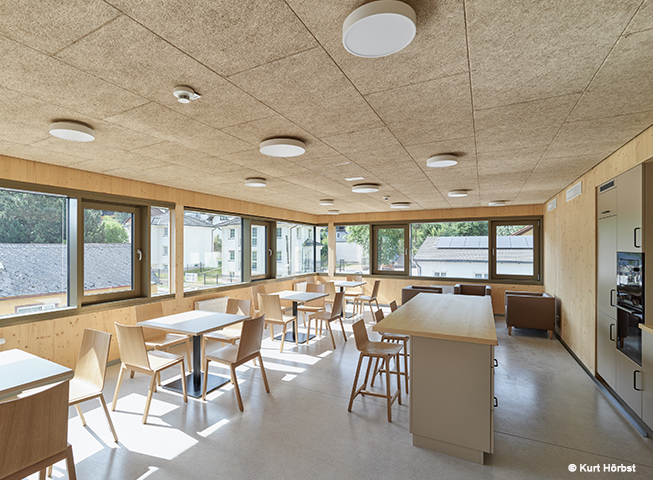
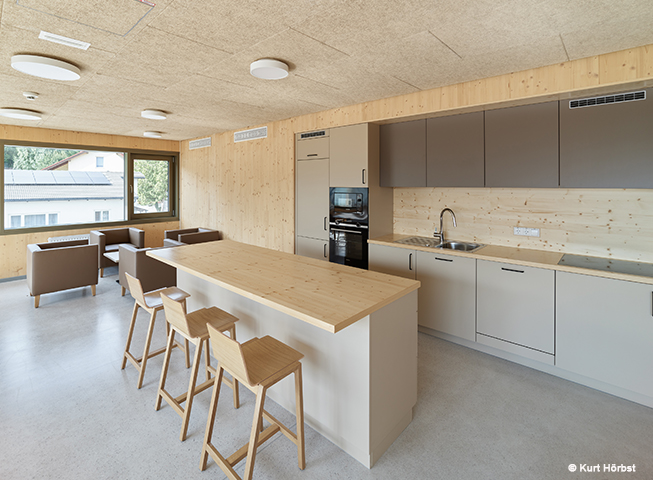
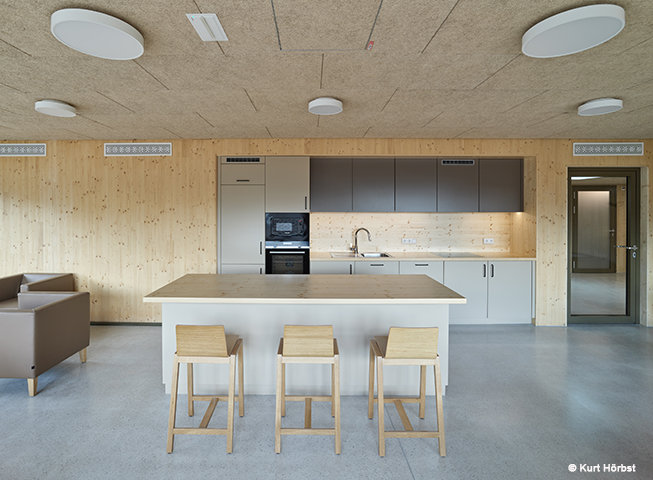
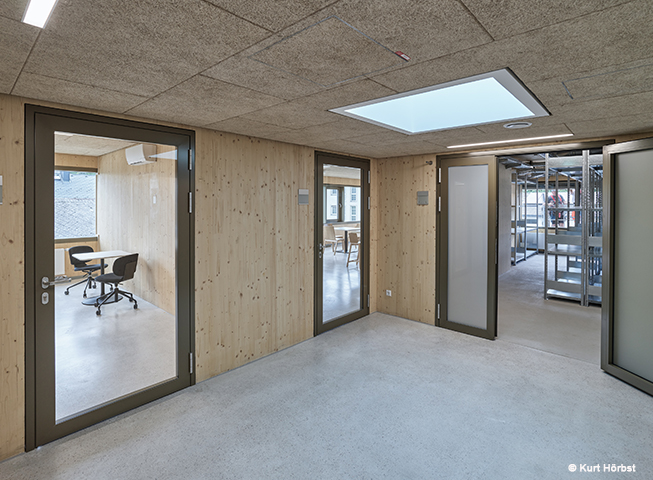
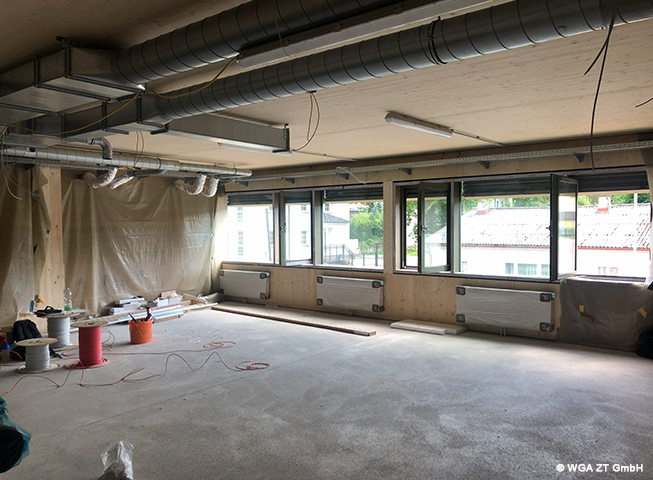

In contrast, the upper floor is designed as a solid timber structure on the inside, whilst on the outside it features a timber framework clad with a diagonal timber slat façade.
The forecourt facing Haselbachgasse is protected by a pearlbeige-coloured perforated metal fence, a motif that is also reflected in the window and door frames.
Greenery along the riverbank and on the façade promotes biodiversity and water infiltration. The design of the ground-floor basin ensures that the buffer zones and riverbank areas of the wild stream are preserved, which has a positive impact on flood behaviour. A photovoltaic system on the flat roof meets the building’s energy requirements.
ISTA Maintenance Centre, Maria Gugging – Contruction completion
The construction project for the new maintenance centre on the campus of the Institute of Science and Technology Austria (ISTA) in Maria Gugging (Klosterneuburg) was successfully completed with the handover of the turnkey facility and the official opening ceremony. The … Continued